
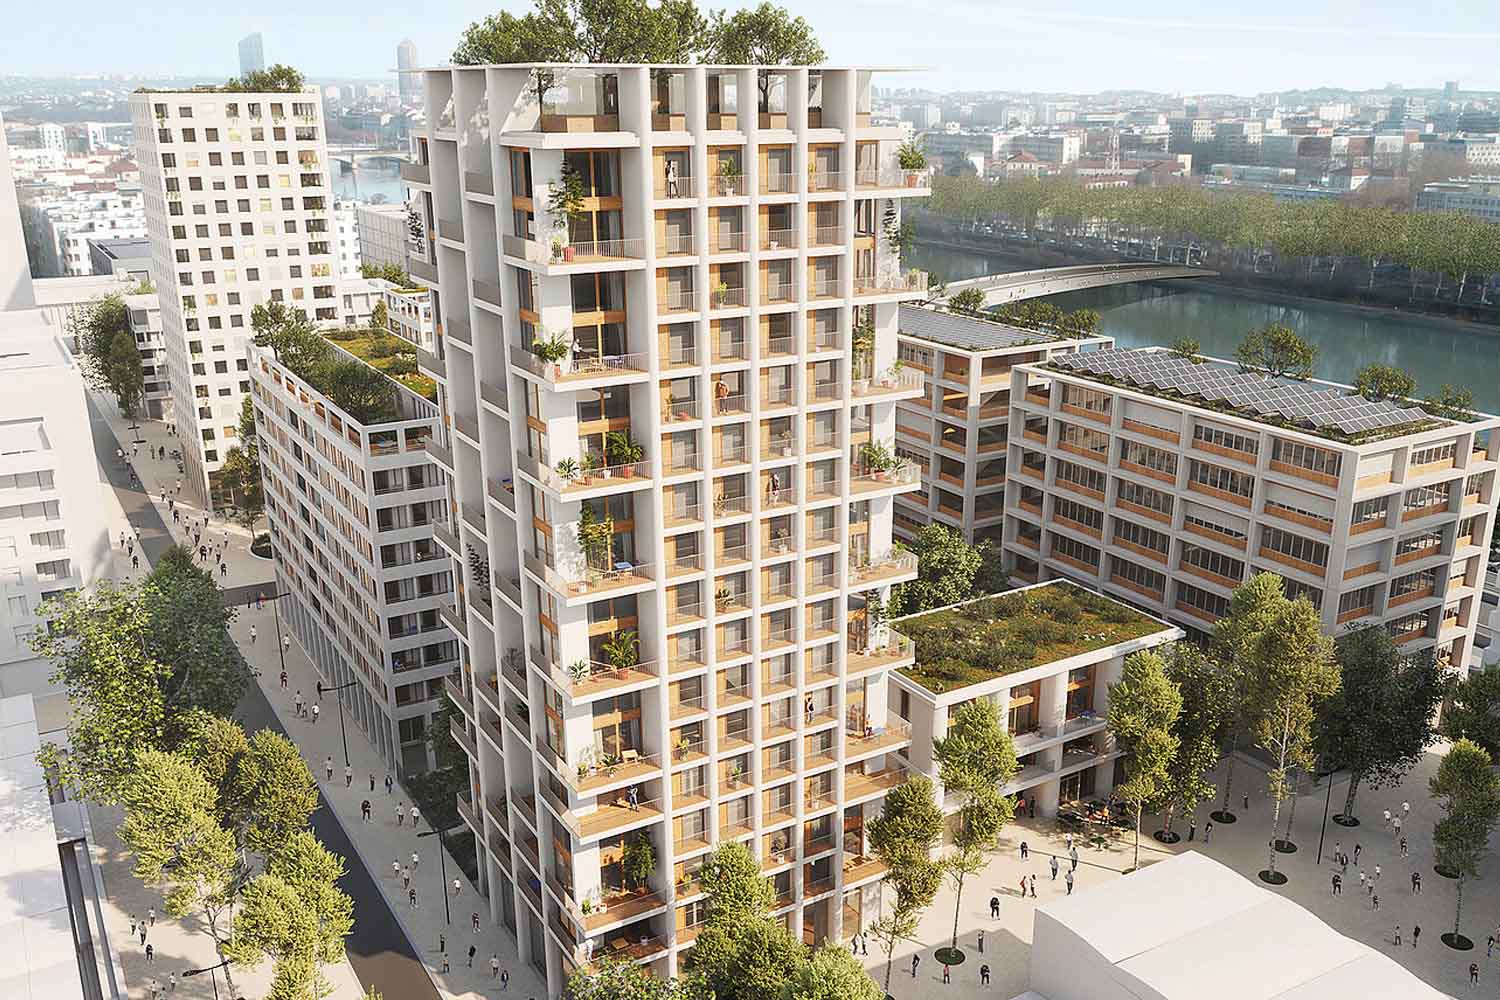
In Lyon they have inaugurated a building that should be able to heat up thanks to the sun, the heat produced by the inhabitants and even the pots on the stove. It is called Essentiel and it is the first French residential building designed according to the 22-26 construction method, developed by the Austrian studio Baumschlager Eberle. The goal is to maintain a comfortable temperature throughout the year, practically doing without heating in winter and air conditioning in summer. A rather attractive prospect, especially for those who now look at their bills with a certain apprehension.
The building was inaugurated on November 17, 2026 in the Confluence neighborhood of Lyon by the real estate company Nexity. It has seven floors and 24 residential units, of which 23 are sold through a subsidized purchase formula. According to the manufacturer’s official press release, the project could reduce the energy required for thermal comfort by 73% compared to a conventional new building. The peculiarity lies in the way in which it was built: the walls, the windows and the daily activities of those who live there do most of the work.
Walls 60 centimeters thick and the heat that comes from everyday life
From the outside Essentiel looks like a large white cube, with deep windows and a rather massive facade. The appearance has a precise reason: the external walls reach 60 centimeters thick, almost double that of many traditional French buildings. According to the technical data sheet by the Baumschlager Eberle studio, the envelope is made of honeycomb bricks and materials with high insulating capacity, while the windows have triple glazing and occupy less than 28% of the surface of the facade. Each element has been designed to limit heat exchanges with the outside.
The principle exploited by architects is called thermal inertia: some materials are able to accumulate heat and release it slowly, helping to keep the internal temperature more stable. In winter the sun coming in through the windows heats the rooms, while the walls limit dispersion. Added to this is all the energy normally produced inside a home: the heat of our bodies, that of the refrigerator, the oven, the showers and the pots on the stove. In short, even preparing dinner helps to heat the house.
A human body, after all, continually produces heat, even when sitting on the sofa. In a poorly insulated house, much of this energy is quickly dispersed, while a building like Essentiel is designed to retain it for longer. During the summer the mechanism works in the opposite direction: the walls slow down the entry of external heat, while the exchange of air in the cooler hours contributes to lowering the internal temperature. The name 22-26 derives from the temperature range that the system tries to maintain, with values that can reach 26-28 °C during the most intense heat waves.
Windows that open automatically to maintain the temperature
The air exchange is managed by a system of automatic wooden openings, connected to sensors that control temperature, humidity, air quality and weather conditions. When it’s cooler outside, the openings allow air to circulate in the apartments; when the external temperatures rise too much, they close to preserve the coolness accumulated inside. The inhabitants can intervene manually, but normally it is the system that regulates the operation. A sort of intelligent management of windows, without having to remember every time when to open or close them.
Naturally, such an insulated house must also guarantee adequate air exchange. Retaining the heat produced by the kitchen, for example, is useful during the winter, but it is still necessary to eliminate the vapors and pollutants generated by domestic activities. For this reason the building was designed with a controlled ventilation system. And the radiators? There are those too, because French regulations required their installation. They will serve as support during particularly unfavorable weather conditions or after long periods in which the apartments have remained empty. According to the architects, they should only be needed for a few hours a year.
Bills up to 80% lighter, but building costs more
The economic forecasts are equally interesting. According to Véronique Bédague, CEO of Nexity, the system could reduce energy bills by up to 80%, with an estimated saving of around 380 euros per year for a three-room apartment. The builder also expects a 65% reduction in calculated carbon emissions over 50 years compared to conventional construction. They are design estimates: to know the actual consumption it will be necessary to observe the behavior of the building during the different seasons, when the apartments will be permanently inhabited.
However, there is one item that weighs on the budget: building Essentiel cost around 15% more than a new conventional building. Part of the additional expense is linked to the systems and connection to the urban heating network required by French legislation, to which are added the particular construction solutions. The project, therefore, requires a greater initial investment, to be compared with the energy savings expected in subsequent years. However, Nexity has decided to continue on this path: another building based on the 22-26 method, with around 80 apartments, is planned in La Garenne-Colombes, near Paris, by 2028.
What can we apply in Italian homes?
To build a building like Essentiel you have to think about it from the foundations. It is difficult to obtain the same results simply by installing a few sensors in an old condominium, perhaps with poorly insulated walls and windows that let drafts pass through. Some of the principles used in Lyon, however, are already applicable in our homes too. The first concerns thermal insulation: a well-designed coat, roof insulation and the replacement of inefficient fixtures can reduce heat loss during the winter and limit overheating in the summer.
Sunscreens also play an important role. Shutters, shutters and external curtains can prevent the sun’s rays from heating rooms excessively during summer days, especially when windows are particularly exposed. In the guide to summer air conditioning published in June 2026, ENEA recommends taking advantage of the characteristics of the home before using air conditioners, protecting the openings from the sun and promoting adequate ventilation. Even the moment in which the air and temperature of the rooms are changed can make a difference.
Opening the windows when it is warmer outside, for example, risks worsening the overheating of the rooms. Circularizing the air during the cooler hours can instead help to dissipate part of the heat accumulated during the day, when climatic conditions allow it. These are simple measures, even if the effectiveness depends on the characteristics of the building, exposure to the sun and climate. For more important interventions, such as insulating walls or renovating the roof, a technical evaluation is naturally required. The same principle used in Lyon, however, remains valid: reduce the home’s energy needs before asking the systems to compensate for inefficiencies.
In Italy this perspective mainly concerns the existing building stock, also made up of condominiums built when thermal insulation and energy efficiency received much less attention. Redevelopment allows us to intervene precisely on dispersions, improving comfort and reducing consumption. Essentiel shows how much can be achieved when these principles are incorporated directly into the design of a building. In Lyon they built walls 60 centimeters thick to retain the heat produced even by a dinner. In many Italian homes, meanwhile, it would be enough to start preventing what is paid in the bill from going out the windows.
