
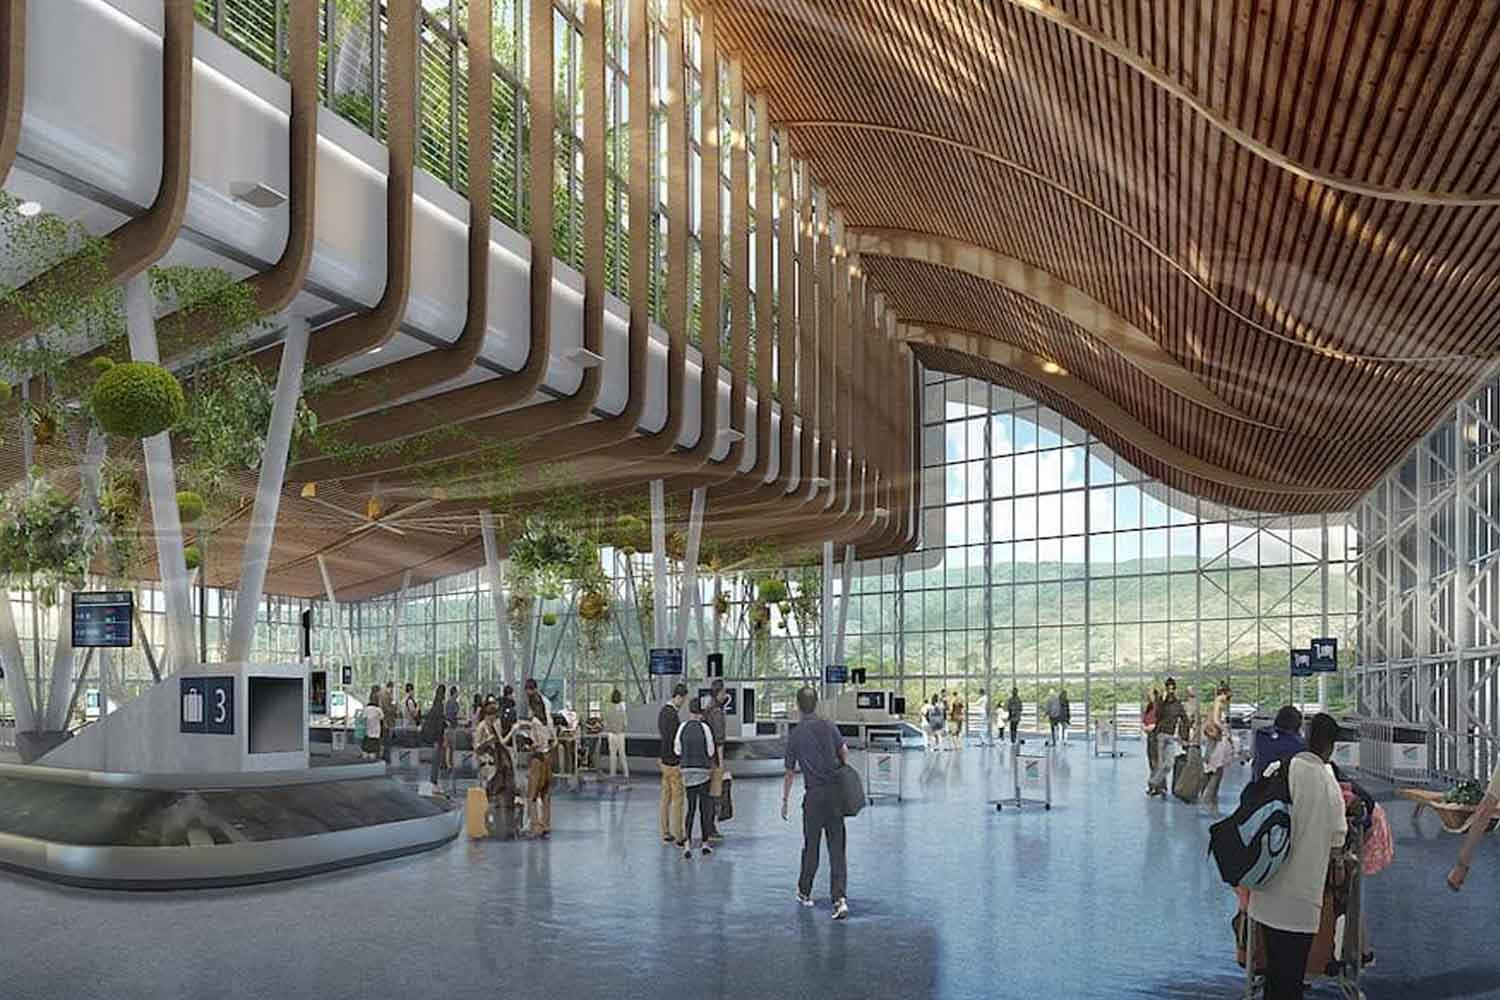
A 13,200 square meter terminal, built in a humid tropical climate, with air conditioning confined to 7% of the surface. It is the new arrivals terminal at Roland Garros airport in La Réunion, which entered service on 26 March 2024. Here the cooling begins with the trade winds: they enter through the opening facades, cross the baggage hall and carry the heat away through a large central canyon.
La Réunion is a French department in the Indian Ocean, exposed to heat, humidity and cyclones. Designed by AIA Life Designers with Olivier Brabant, the terminal cost 65 million euros, including the new baggage screening system. The airport and the designers present it as the first bioclimatic terminal in the world of this size in a tropical environment. A definition also taken up by GlobalABC, the global alliance for buildings and construction led by the United Nations Environment Programme.
The canyon that sucks in the hot air
The shape of the building arises from the wind. The extension is arranged perpendicular to the old terminal and leaves a gap between the two bodies through which the trade winds can be channeled. The undulating and open roof creates a depression area above a ten meter wide canyon: the hot air rises and is expelled, while other air enters from the facades.
The entire system was developed with wind tunnel tests. According to the airport’s technical dossier, the canyon comprises 800 square meters of slats. The 830 sets of motorized vents can change their angle based on data collected by the weather station, adjusting the flow when wind, temperature or rain changes.
There are also twelve large fans in the baggage claim hall, with a diameter of between 3.6 and 4.3 metres. They come into operation when the temperature exceeds 26°C or the natural wind loses strength.
So there is air conditioning. It is concentrated in operational offices, customs areas and closed spaces without windows, where letting the trade winds pass would be rather complicated. The air-conditioned portion declared by the airport is equal to 7% of the total surface area.
Four degrees less, on the skin
The average annual temperature on the island is around 27°C, with a relative humidity close to 68%. Cooling an open building crossed by millions of people every year therefore requires something more than a window left ajar.
The case study published by GlobalABC estimates that an air speed of up to 1.5 meters per second can reduce the perceived temperature by 4-5 °C. The air temperature does not drop by the same amount: movement promotes the evaporation of sweat and makes the heat more bearable. The data comes from Givoni’s comfort model, therefore it describes an expected thermal sensation, not five degrees disappeared from the thermometer.
Overhangs, screens and large solar control windows limit direct radiation. Endemic vegetation occupies the canyon, the internal spaces and the areas close to the facades. The airport dossier attributes to it a reduction of around 2°C in incoming air, thanks to shade and evapotranspiration. Here too it is a declared design value.
60% savings need a note
The airport reports energy savings of 60% compared to the existing building, equivalent to the annual electricity consumption of over 500 families in La Réunion. In the technical documents, however, the perimeter changes.
The GlobalABC sheet speaks of an overall reduction of approximately 40% compared to a conventional air-conditioned terminal. 60% appears when the comparison is limited to lighting, ventilation and cooling. They are percentages referring to different uses and bases of comparison. The public materials consulted still lack an independent balance sheet of consumption recorded after opening that would allow them to be transformed into a single measured result.
The materials also have their weight, literally. The structure includes 745 cubic meters of wood, approximately 7,000 cubic meters of concrete and 580 tonnes of steel. The hollow-body slab, created by inserting empty formwork into the structure, made it possible to use less concrete. The page published during construction estimated a saving of 140 cubic meters; the airport’s final dossier indicates 250. The constructive advantage remains, the definitive number would require less mobile accounting.
The trade winds stop at the runway
The terminal is part of a broader energy strategy. According to the French Court of Auditors, in 2022 35% of the energy consumed by the entire platform was produced on site from renewable sources, mainly through photovoltaic systems on roofs and shelters.
The environmental boundary of the intervention remains that of the building. The Court of Auditors itself specifies that the calculations used by the airport for its operational neutrality cover emissions directly controlled by the company and those linked to purchased electricity. Flights, the movements of passengers and employees and numerous activities of companies present in the airport remain outside.
In the most extensive balance sheet referring to 2019, access to the airport accounted for over a third of emissions; another share of more than a third came from the approach, taxiing, take-off and climbing phases of the aircraft. Meanwhile, the new terminal has been sized to accommodate growth of up to three million passengers per year by 2030.
