
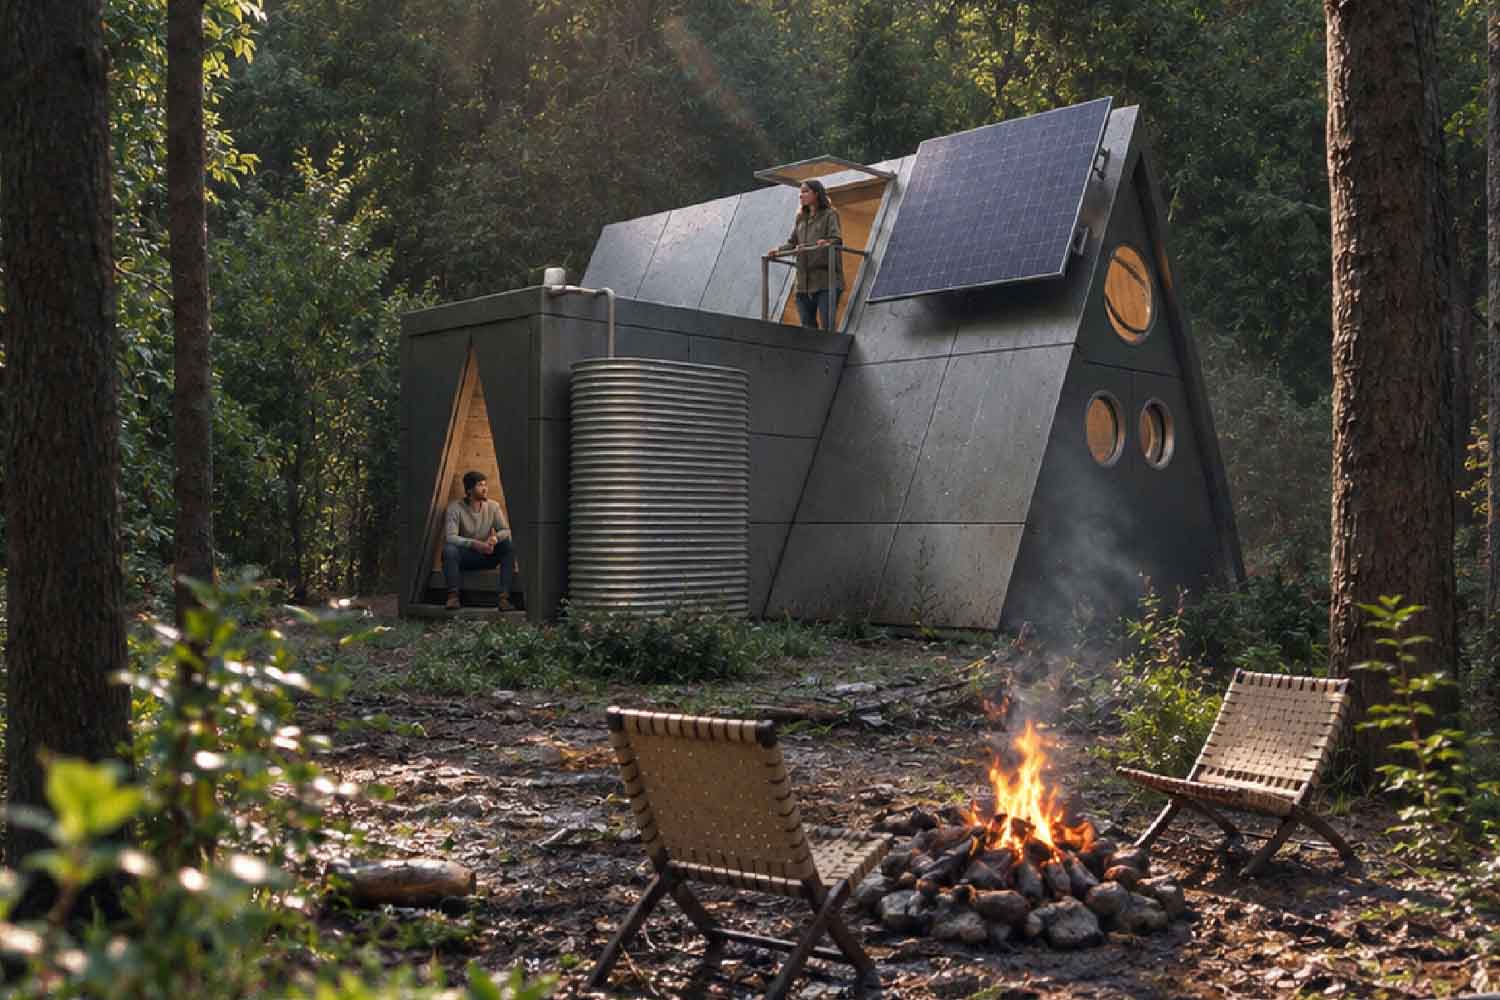
It carries the car with it almost like a caravan, then once it arrives it opens up to become a small A-shaped house. The Camping House designed by the American studio Atelier Lune takes something from the tent and something from the tiny house: it travels compactly, unfolds on site and inside also finds space for the kitchen, bathroom, sleeping area and energy production.
The mechanism is perhaps the most interesting part. Once it reaches its destination, the structure is stabilized, the hinges are unlocked and the casing opens like a fan, recovering the volume that had been folded during the journey. According to Atelier Lune, it takes a few hours to go from the transport configuration to the habitable one. In practice, a tent for those who want to add a real kitchen, a bathroom and possibly even a roof that produces electricity to the phrase “sleeping in nature”.
It opens like a curtain and inside becomes a small house
Camping House is organized through three modules that the designers call Ports. The Residential Port houses the living and sleeping spaces, with transformable furniture that allows you to change configurations during the day. The Utility Port instead concentrates the kitchen and bathroom. Then there is the Extended Port, which can be added to gain space and create a small study, a guest area or storage. The system can therefore grow as needed without having to lug a larger house from the start.
Even the furnishings participate in the game of transformism: the bed can be closed, the spaces change function and above the main area there is also a mezzanine. The large openings bring light inside and the classic sloping roof of the A-frames creates more height right in the center of the house.
No permanent foundations are foreseen to place it on the ground. The house uses a reversible anchoring system, designed to reduce interventions on the ground and allow the structure to be removed and transferred elsewhere. You arrive, open the house, stay as long as you need and then close everything up. A move that, at least on paper, requires significantly fewer boxes.
Photovoltaic on the roof, batteries and rainwater
The ability to move away from traditional networks is a central part of the project. Integrated photovoltaic panels are installed on the roof, connected to batteries to accumulate the electricity produced. Added to these is a rainwater collection system.
Ventilation also tries to use mechanical systems as little as possible. The openings favor the transversal circulation of the air, while a solar chimney uses the heating of the air to push it upwards and facilitate its expulsion. In summer the roof overhangs and the outer membrane serve to create shade.
Atelier Lune also designed the house for less postcard-like conditions. For the winter, insulating panels, insulated floors, sealed joints and structures designed to limit thermal bridges are provided.
On the materials front, the load-bearing structure uses recyclable aluminium, while the project includes insulation of biological origin, repairable textile membranes and replaceable external coverings. The idea is to make individual parts repairable without having to intervene on the entire structure.
It’s not just for going on holiday
A towable folding house pretty quickly brings to mind a clearing, a few trees and a week spent away from it all. However, Atelier Lune also looks at decidedly more practical applications.
The Camping House was designed for remote working, seasonal travel and ecotourism, but also as possible temporary accommodation in emergencies. After fires, floods or housing shortages, more units could be transported to the site and used to create small settlements with bedrooms, kitchens and bathrooms, then moved when they are no longer needed.
Modularity also allows you to place different units side by side and adapt the configuration to the number of people and the required function. A feature that makes the idea more interesting than a simple tiny house to park in the woods for the weekend. The project has already made its mark in the world of architecture and design: Camping House was a finalist in the Architizer A+Awards 2026 in the section dedicated to sustainability and received the Red Dot Design Award 2026 in the Design Concept category.
And it is precisely this last word that puts the Camping House, at least for now, in the garage of desires: it is still a concept. Atelier Lune has not announced a price or release date. The house already knows how it should fold, produce energy, collect water and travel behind a car. Now she just needs the chance to buy it.
