
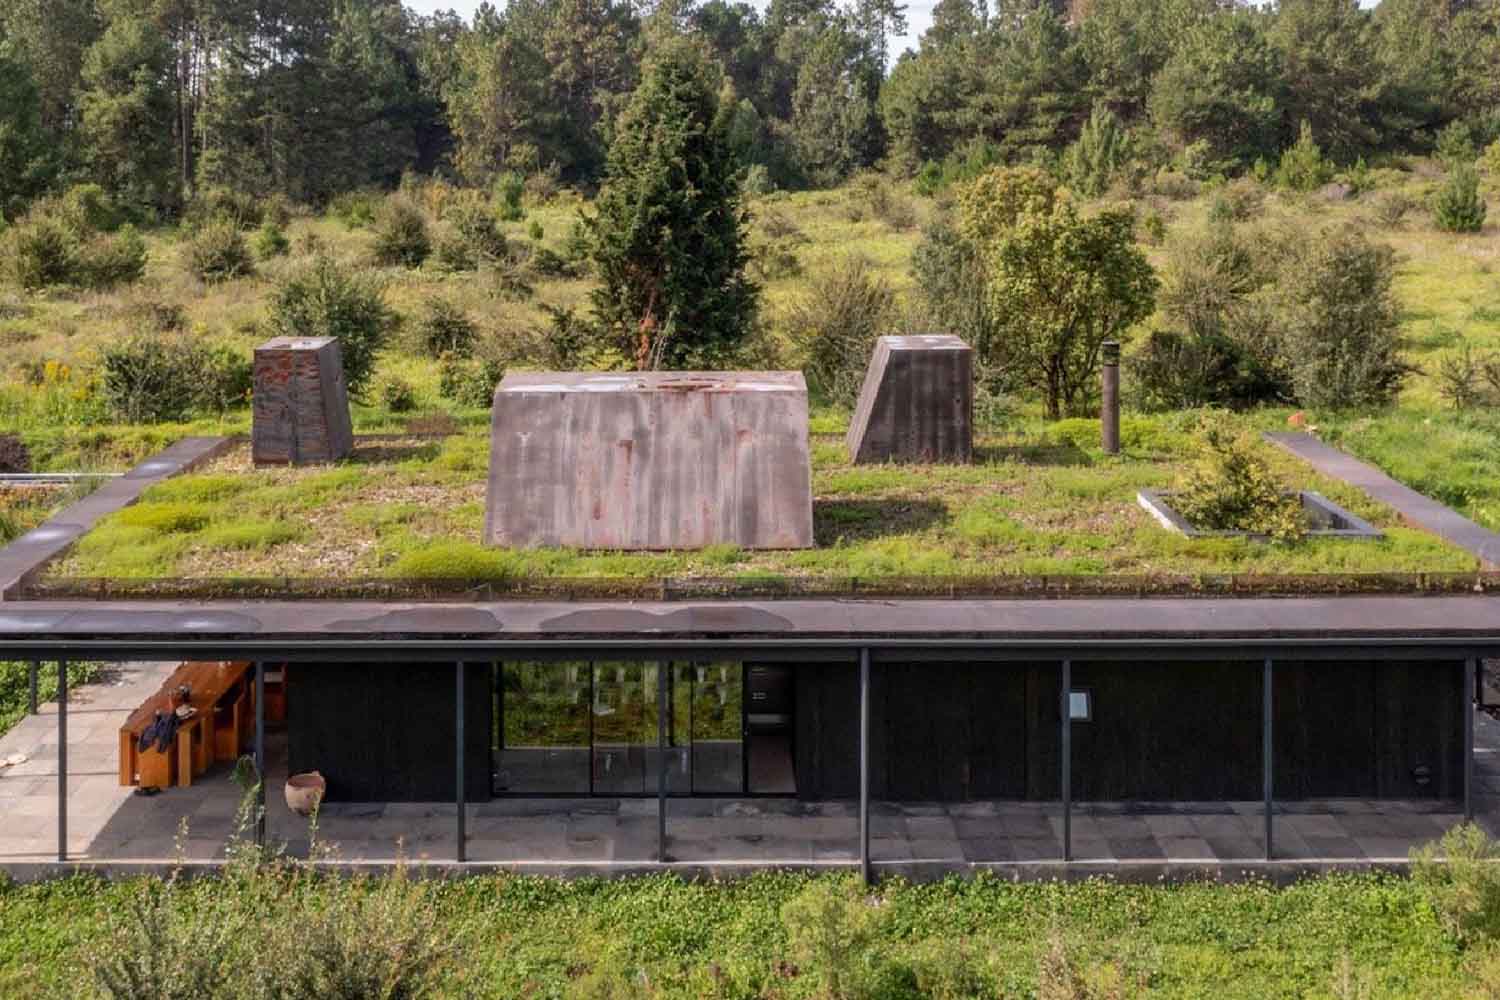
Sometimes the most concrete idea comes from something that we have over our heads every day and we treat as a simple cover. A roof protects from the sun, rain and wind. End of conversation, at least in the homes we are used to. In the Rain Harvest Home, however, the roof works. It collects, conveys and sets an entire system in motion. Every storm becomes a reserve. Every drop enters a cycle thought before the plan of the house, before the furnishings, before even the final image of the building.
The house is located near Temascaltepec, in the State of Mexico, in a mountainous area west of Mexico City, in a natural context where water alternates between seasonal abundance and long dry periods. The project was born from the collaboration between JSa Arquitectura and Robert Hutchison Architecture and was designed for an architect and his family. Three separate buildings make up the project: the main house, a studio and a bathroom pavilion. They look like autonomous bodies resting in the landscape, but in reality they function as pieces of the same organism. The thread that holds them together is rainwater.
The roof does its job, and more
Here the rain is intercepted by the three volumes, then directed towards a system of above-ground and underground tanks. The process filters it, purifies it and preserves it until it is usable for all the needs of the house. The most interesting fact lies in the domestic scale of the project: we are talking about a house capable of covering 100% of its annual water needs through the collection and treatment of rainwater, without depending on municipal sources.
The system works mainly by gravity, therefore with a reduced use of energy-intensive equipment. Five cisterns manage storage and treatment, providing drinking water and treated water for domestic uses. It seems like a much more serious version of the classic bin under the eaves, the one good for saving two plants on the balcony in the middle of July. Here the reasoning changes scale: the rain becomes infrastructure, the roof becomes a water intake, the house behaves like a small private aqueduct.
The choice also makes sense for the location. The region has a robust rainy season, while winters are extremely dry. In many areas of central Mexico, water is still pumped from distant basins, with obvious environmental and territorial costs. Rain Harvest Home tries another route: use what comes from the sky when it arrives, store it well and make it last through the dry months.
The used water remains inside the cycle
The least scenic part, perhaps, is also the most important. Once used, water rarely disappears into thin air. The waste water is treated on site with a chemical-free system and returns to the house’s cycle as gray water, useful for toilet flushing and for irrigating the orchard and crops around the house. The result is an almost closed system, where the same resource goes through multiple lives before truly exiting the scene.
Around the buildings there are also bio-agriculture gardens and an orchard set up according to syntropic agriculture principles, a practice that tries to build production systems closer to the functioning of an ecosystem. The pedestrian paths, then, have a double function: they connect the spaces and work as vegetated channels, helping to direct the water towards the reservoirs and contain soil erosion. This is also a small project lesson: a driveway can accompany a walk and at the same time maintain the landscape.
There is also a 10 kW photovoltaic system that powers the three buildings. Autonomy, therefore, concerns water and energy, without transforming the house into a rigid manifesto or a laboratory experiment. Everything remains legible, habitable, almost peaceful. Technology is rarely seen. Work below, behind, above, inside the slopes, in the tanks, in the paths.
An open house, without the air of a bunker
The Rain Harvest Home has a rare advantage in autonomous projects: it avoids the armored shelter effect. The main house is an open pavilion, with a large vegetal roof supported by columns and a raised concrete base clad in local volcanic stone. About two-thirds of its footprint is dedicated to covered outdoor spaces, usable throughout the year. Interior and exterior follow each other without too many theatrical gestures: tables, shadow, passages, light, air.
The bathroom pavilion works on a more intimate register. Inside there is a hot bath, a sauna, a steam shower and a cold tub open to the sky. Here water stops being just a technical resource and becomes a physical experience, temperature, steam, skin, silence. The project could have simply said: I collect rain and make it drinkable. Instead he builds an entire domestic life around water, from the kitchen to the shower, from the orchard to the cold tub.
The broader context helps to better understand the ambition. The house is part of La Reserva el Peñón, a development of approximately 450 acres that brings together 80 families and includes regenerative strategies to conserve and restore the land. Each home must collect rain to cover at least 60% of its water needs, while the neighborhood has 15 common tanks. Rain Harvest Home takes this rule further and achieves complete water self-sufficiency.
You might also be interested in:
