
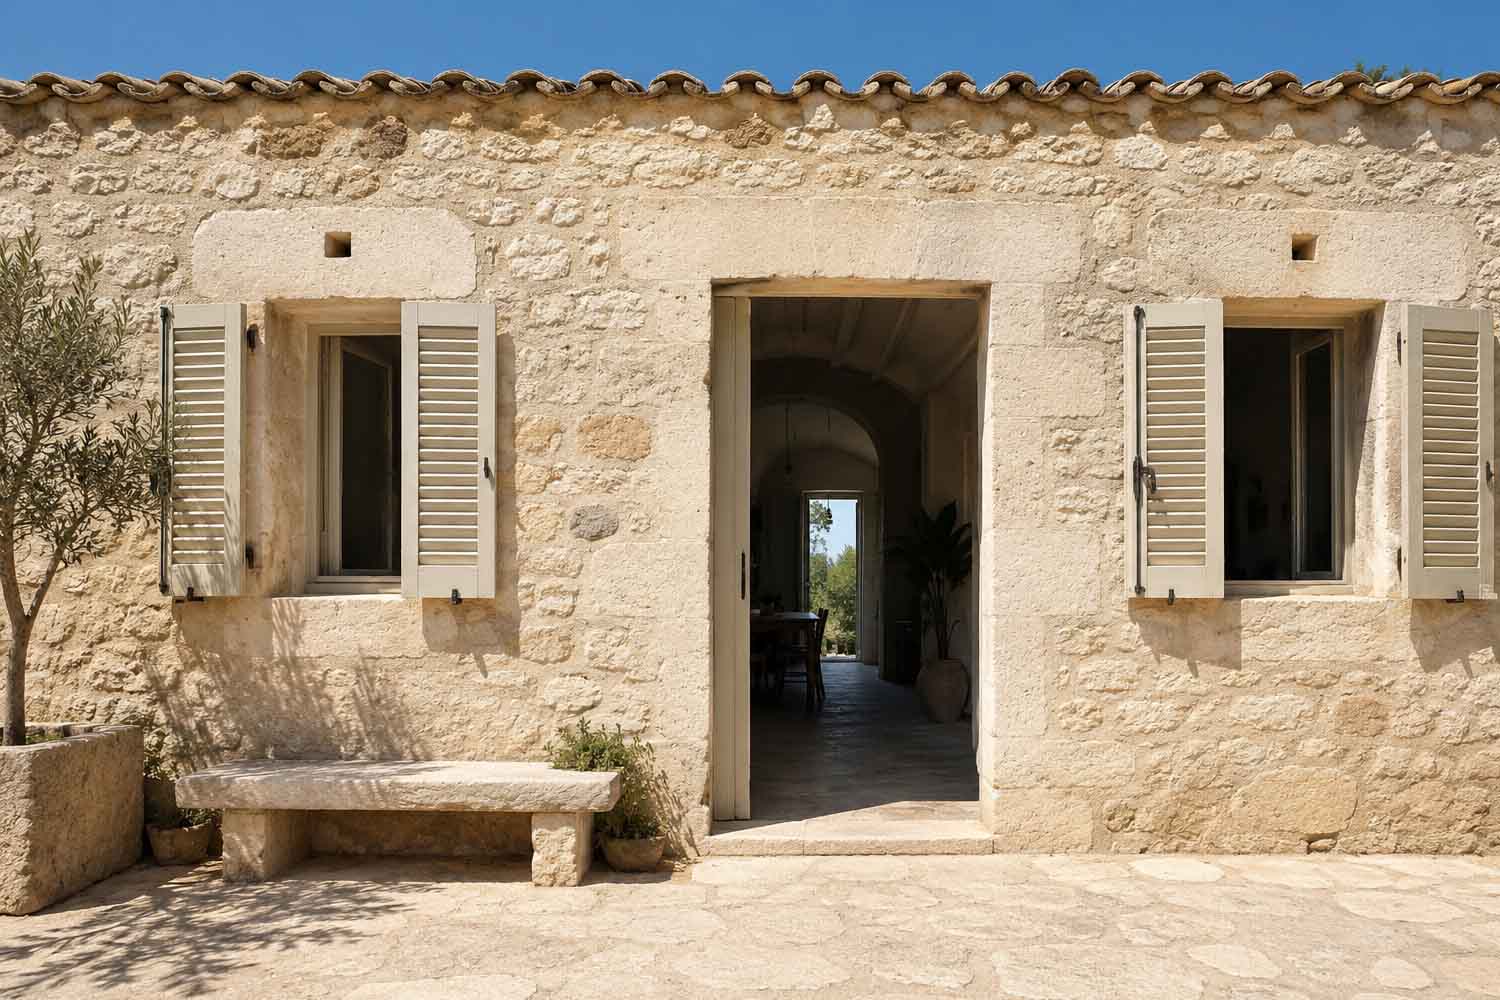
When it’s above 35°C outside, entering some stone houses may seem like a small change in season. The rooms stay cool for hours, the walls are cold to the touch and the air conditioning, when it exists, can wait. The age of the building matters less than how it was constructed: massive walls, sun-protected windows, high ceilings and ventilation work together to keep heat from entering.
Old houses that are cool in summer take advantage of what we now call passive design. They do not eliminate heat and do not produce cold: they slow down its journey, reduce the quantity that enters and discharge it when the outside air becomes cooler again. Stone, solid bricks and raw earth did the work which in many recent homes is entrusted almost entirely to the systems.
Thick walls slow the travel of heat
The main advantage of traditional constructions is their thermal inertia. A thick, heavy wall absorbs a large amount of energy before significantly increasing its temperature. The sun can scorch the facade in the early afternoon, while the peak heat takes several hours to reach the internal surface.
The phenomenon is called thermal lag. According to ENEA, the mass made up of thick walls and materials with high thermal capacity reduces the oscillations between day and night, accumulating heat during daylight hours and dispersing it when the external temperature drops. The house, in practice, takes time.
That time only becomes precious when the night cooperates. Opening windows after dark, possibly creating a draft between opposite sides of the building, allows cooler air to draw energy away from the walls. The next day the walls are ready to absorb heat again.
During a long heat wave, with very high night-time minimums, the mechanism loses effectiveness: the thermal mass continues to accumulate energy and is no longer able to completely release it. A review commissioned by the British government found that solid walls work primarily in conjunction with night ventilation; without heat exhaust, even a stone house can slowly turn into an unpleasant storage tank.
Small windows and shutters stop the sun from coming in
A window hit directly by the sun can behave like the transparent wall of a greenhouse. The rays pass through the glass, heat floors, furniture and walls, then that energy remains inside the room. The smaller openings of traditional buildings reduce this contribution, especially when they are embedded in deep walls.
However, most of the work is done by shutters, shutters, external curtains, porches and overhangs. A protection placed outside the glass intercepts the radiation before it reaches the interior. Closing the shutters after the floor has already become a hot plate retains a certain scenographic value, less the thermal one.
ENEA indicates the screening of windows among the useful measures to limit solar radiation, while the British standards introduced against overheating in new homes consider orientation, glass surface, shading and the possibility of expelling heat together. A large picture window can remain compatible with summer comfort, as long as it has been designed with some thought beyond photographing the living room at sunset.
High ceilings can also help. They increase the volume of the room and, in certain conditions, favor air stratification and the chimney effect: the warmer air rises and can exit through openings located at the top, attracting cooler air from below. They alone do not lower the temperature. Without air exchange there is only more space to heat.
Because some modern houses become a thermos
Thermal insulation remains essential: it limits exchanges with the outside, reduces winter consumption and can slow down the entry of heat. The problem arises when he works alone, inside light buildings, heavily glazed and without shielding or effective ventilation.
Heat entering through windows, produced by appliances or generated by people can become trapped in a highly insulated and airtight enclosure. The European Environment Agency warned in 2026 that insulating roofs and walls reduces overheating in well-designed buildings, but can aggravate it when ventilation, shading and thermal mass are lacking. The insulation has no particular fault: it simply retains what the project let in.
Recent homes can still achieve better summer performance than historic ones. Glass chosen based on orientation, external solar protection, ventilated or reflective roofs, thermal inertia, safe openings for night ventilation and an efficient system to be used when passive strategies are not enough are needed.
The European BUILD UP platform indicates the most effective path in Mediterranean climates precisely in the combination of natural ventilation, shading, insulation and thermal mass. The same European directive on the energy performance of buildings encourages passive cooling to reduce consumption and summer peaks on the electricity grid.
The lesson of old houses
The word “natural”, alone, explains little. A wall stays cool thanks to its thickness, density, ability to store energy, the location of windows and the climate in which it is located. A damp old house, poorly exposed or without ventilation can be uncomfortable in any season with a notable spirit of fairness.
However, traditional constructions show a principle that is still current: the heat must be stopped before it enters and accompanied out when conditions permit. Massive walls, shutters closed at the right times, night currents and shadow were already teaming up long before heat pumps and simulation software.
The homes of the future can add selective glass, sensors, innovative materials and systems powered by renewable sources. The basic physics remains that of the old shutters: first you shut out the sun, then you think about the remote control.
